


LRG: Luxury Residential Group
  • Login  /
  • 355 Boylston St
  • (617) 233-5800
Redefining Boston Real Estate

6 Jones River Dr, Kingston, MA

Kingston Single Family Get directions

Click for Search Results
6 Jones River Dr, Kingston, MA Photo #1
6 Jones River Dr, Kingston, MA Photo #2
6 Jones River Dr, Kingston, MA Photo #3
6 Jones River Dr, Kingston, MA Photo #4
6 Jones River Dr, Kingston, MA Photo #5
6 Jones River Dr, Kingston, MA Photo #6
6 Jones River Dr, Kingston, MA Photo #7
6 Jones River Dr, Kingston, MA Photo #8
6 Jones River Dr, Kingston, MA Photo #9
6 Jones River Dr, Kingston, MA Photo #10
6 Jones River Dr, Kingston, MA Photo #11
6 Jones River Dr, Kingston, MA Photo #12
6 Jones River Dr, Kingston, MA Photo #13
6 Jones River Dr, Kingston, MA Photo #14
6 Jones River Dr, Kingston, MA Photo #15
6 Jones River Dr, Kingston, MA Photo #16
6 Jones River Dr, Kingston, MA Photo #17
6 Jones River Dr, Kingston, MA Photo #18
6 Jones River Dr, Kingston, MA Photo #19
6 Jones River Dr, Kingston, MA Photo #20
6 Jones River Dr, Kingston, MA Photo #21
6 Jones River Dr, Kingston, MA Photo #22
6 Jones River Dr, Kingston, MA Photo #23
6 Jones River Dr, Kingston, MA Photo #24
6 Jones River Dr, Kingston, MA Photo #25
6 Jones River Dr, Kingston, MA Photo #26
6 Jones River Dr, Kingston, MA Photo #27
6 Jones River Dr, Kingston, MA Photo #28
6 Jones River Dr, Kingston, MA Photo #29
6 Jones River Dr, Kingston, MA Photo #30
6 Jones River Dr, Kingston, MA Photo #31
6 Jones River Dr, Kingston, MA Photo #32
6 Jones River Dr, Kingston, MA Photo #33
6 Jones River Dr, Kingston, MA Photo #34
6 Jones River Dr, Kingston, MA Photo #35
6 Jones River Dr, Kingston, MA Photo #36
6 Jones River Dr, Kingston, MA Photo #37
6 Jones River Dr, Kingston, MA Photo #38
6 Jones River Dr, Kingston, MA Photo #39
6 Jones River Dr, Kingston, MA Photo #40
6 Jones River Dr, Kingston, MA Photo #41
6 Jones River Dr, Kingston, MA Photo #42
Previous Photo Next Photo

Image 1 of 42

previous
  • Photo #1
  • Photo #2
  • Photo #3
  • Photo #4
  • Photo #5
  • Photo #6
  • Photo #7
  • Photo #8
  • Photo #9
  • Photo #10
  • Photo #11
  • Photo #12
  • Photo #13
  • Photo #14
  • Photo #15
  • Photo #16
  • Photo #17
  • Photo #18
  • Photo #19
  • Photo #20
  • Photo #21
  • Photo #22
  • Photo #23
  • Photo #24
  • Photo #25
  • Photo #26
  • Photo #27
  • Photo #28
  • Photo #29
  • Photo #30
  • Photo #31
  • Photo #32
  • Photo #33
  • Photo #34
  • Photo #35
  • Photo #36
  • Photo #37
  • Photo #38
  • Photo #39
  • Photo #40
  • Photo #41
  • Photo #42
next

Unit Information

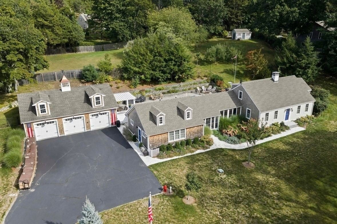
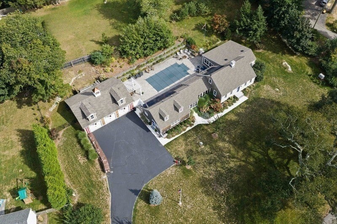
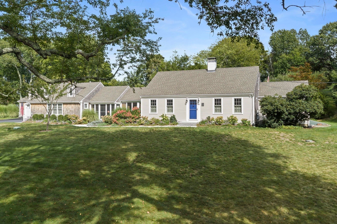
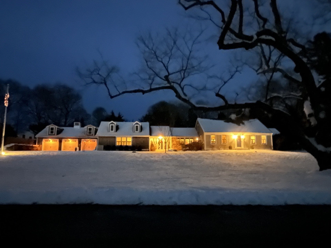
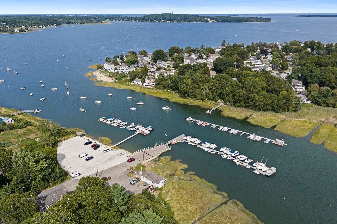
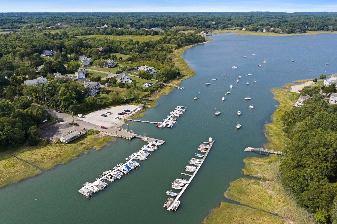
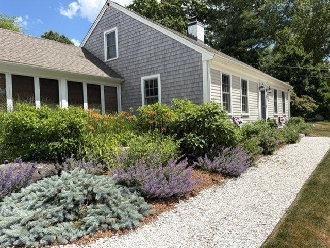
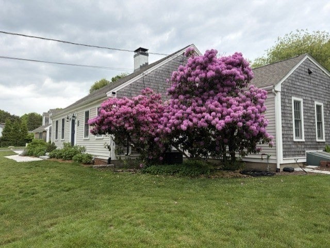
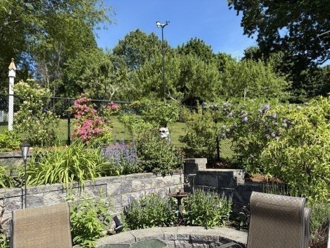
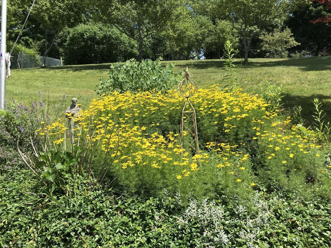
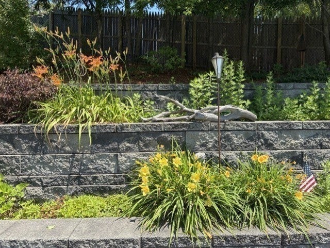
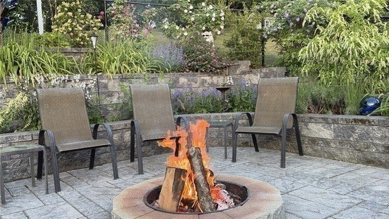
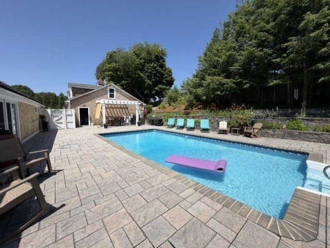
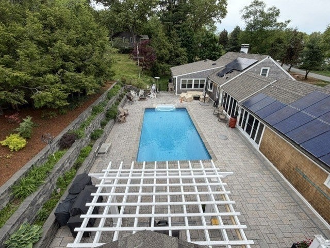
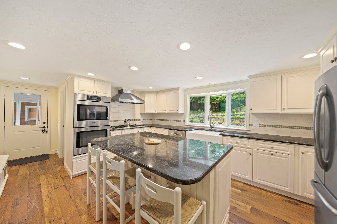
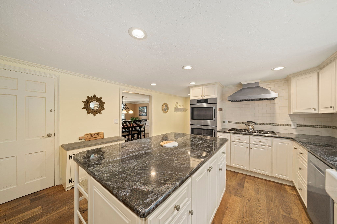
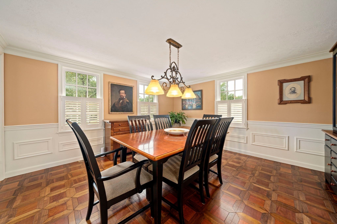
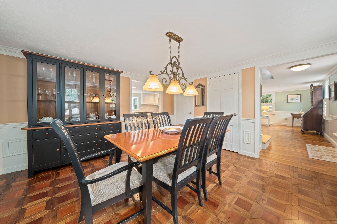
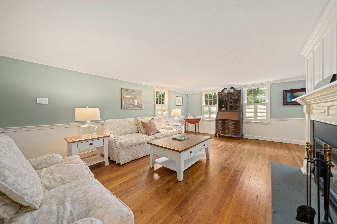
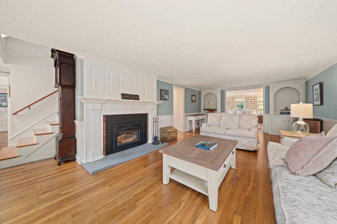
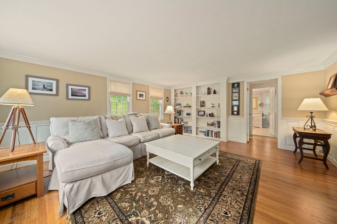
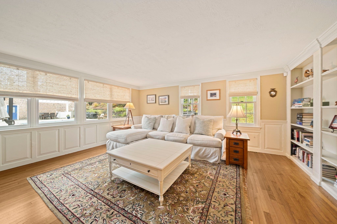
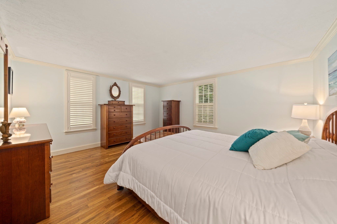
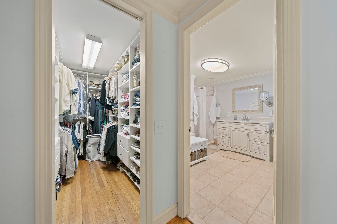
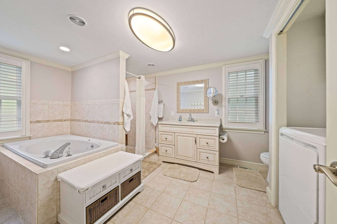
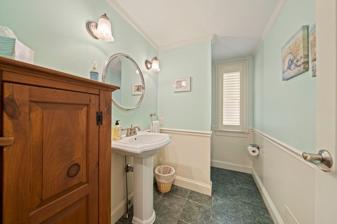
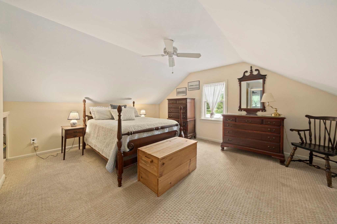
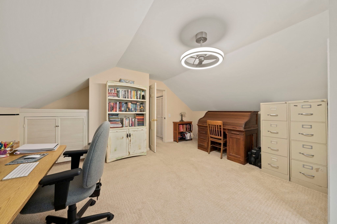
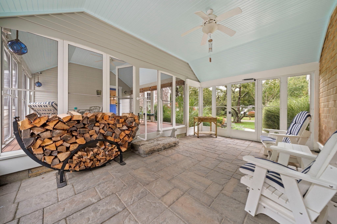
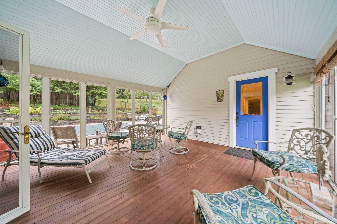
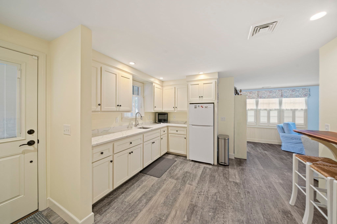
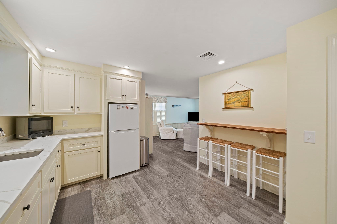
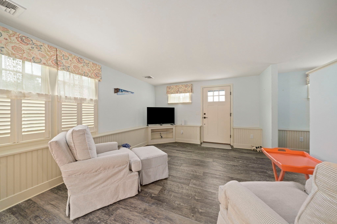
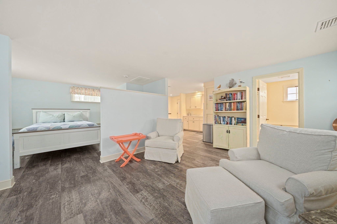
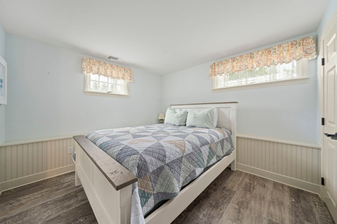
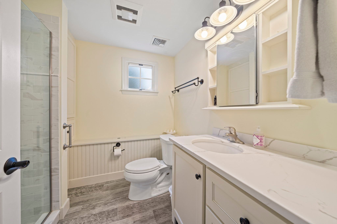
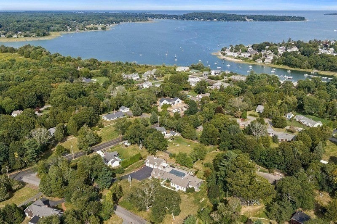
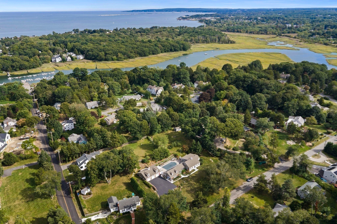
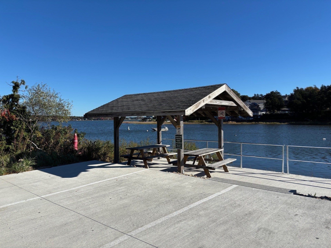
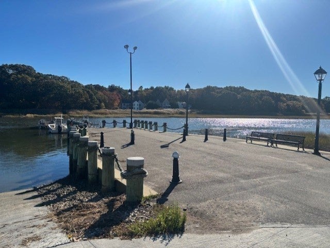
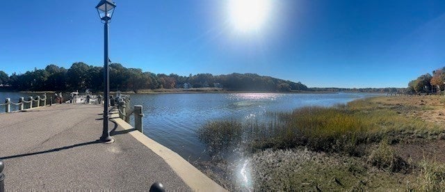
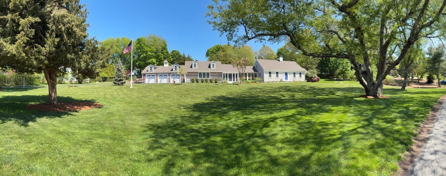
There is no substitute for LOCATION!! Welcome to 6 Jones River Drive, a rare offering in the AH-DE-NAH. This classic, well-appointed Cape on 1.2 private acres is a home for all seasons and offers a first floor Primary Bedroom Suite with Full Bath and walk-in closet, spacious Living Room with fireplace and custom wood mantel/surround and built-ins, formal Dining Room with distinctive cherry and walnut floor, newer island Kitchen with granite countertops, farmhouse sink, and custom cabinetry. Family Room with built-ins and picture windows overlooks the landscaped backyard with pergola, impressive stonework, fire pit, and pool. Three Season Sun Room with cathedral beadboard ceiling and Breezeway lead to the GUEST HOUSE (IN-LAW/ADU) with Kitchen, Living Room, Full Bath, and Bedroom. Three car garage. Solar Panels on Main House. Whole house generator. The list goes on. Thoughtfully arranged plantings with seasonal flowerbeds bordering the front lawn and a tiered perennial presentation in the backyard. Located at the gateway to Kingston Bay along the Jones River, the Ah-De-Nah features the town wharf, boat launch ramp, Harbormaster, covered seating and picnic area, and benches to take in the everchanging coastal beauty of the river. This updated and renovated showcase home is located in Kingston's highly regarded waterfront community, the AH-DE-NAH, steeped in history dating back to the Pilgrims. This is what you have been waiting for....

Additional Details
Status: Active
Type: Single Family, Single Family Residence
Zip Code: 02364
Parking
Garage: 3
Garage Capacity: 3
Parking: Paved,Detached,Storage,Off Street
Parking Spaces: 11
Rooms and Dimensions
Total Rooms: 10
Has Basement: Yes
Login to view all MLS information
 

Loading...

$1,550,000

  • Listing ID: 73584740
  • Bedrooms: 4
  • Full Baths: 2
  • Half Baths: 1
  • Living Area: 3,087 sqft Convert
  • Lot Size: 52,708 sqft Convert
  • Acres: 1.21

  • View description
Inquire About This Listing
Luxury Residential Group

Luxury Residential Group

(617) 233-5800

Receive more info or arrange a tour

When you are ready, please contact us and we will put our unrivaled knowledge of the Boston real estate market to work for you. Whether you are buying a luxury condo or renting a luxury apartment, we pledge to make your experience as stress free and enjoyable as possible.

Please call, email, or send us a message through the web form below. An LRG Real Estate agent will contact you promptly.

  • reset
 
Content © 2026 MLS Property Information Network, Inc. The information in this listing was gathered from third party resources including the seller and public records. Listing information provided courtesy of Marcy Richardson of William Raveis R.E. & Home Services. MLS Property Information Network, Inc. and its subscribers disclaim any and all representations or warranties as to the accuracy of this information.

close x
Forgot password?
